
Villa consisting of ground floor, first floor, and roof
The building footprint is 402.00 square meters
Total floor area: 818.80 square meters
Architectural Description:
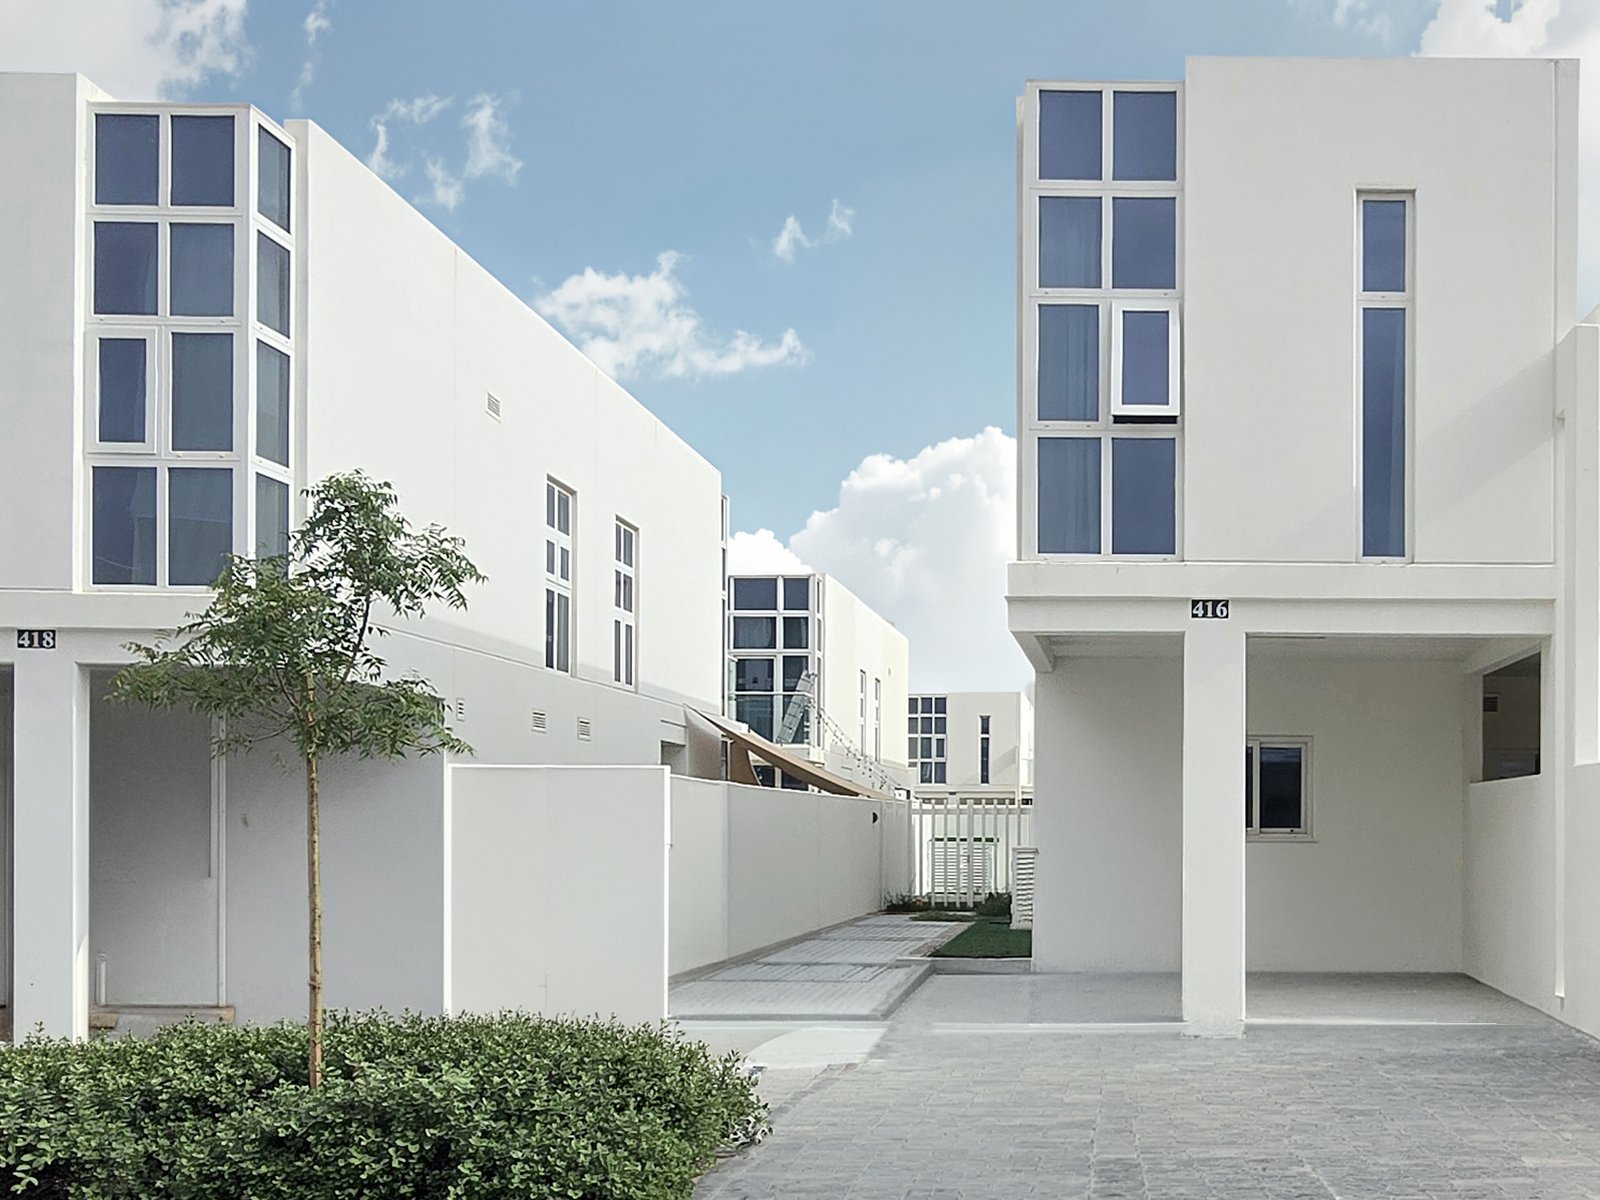
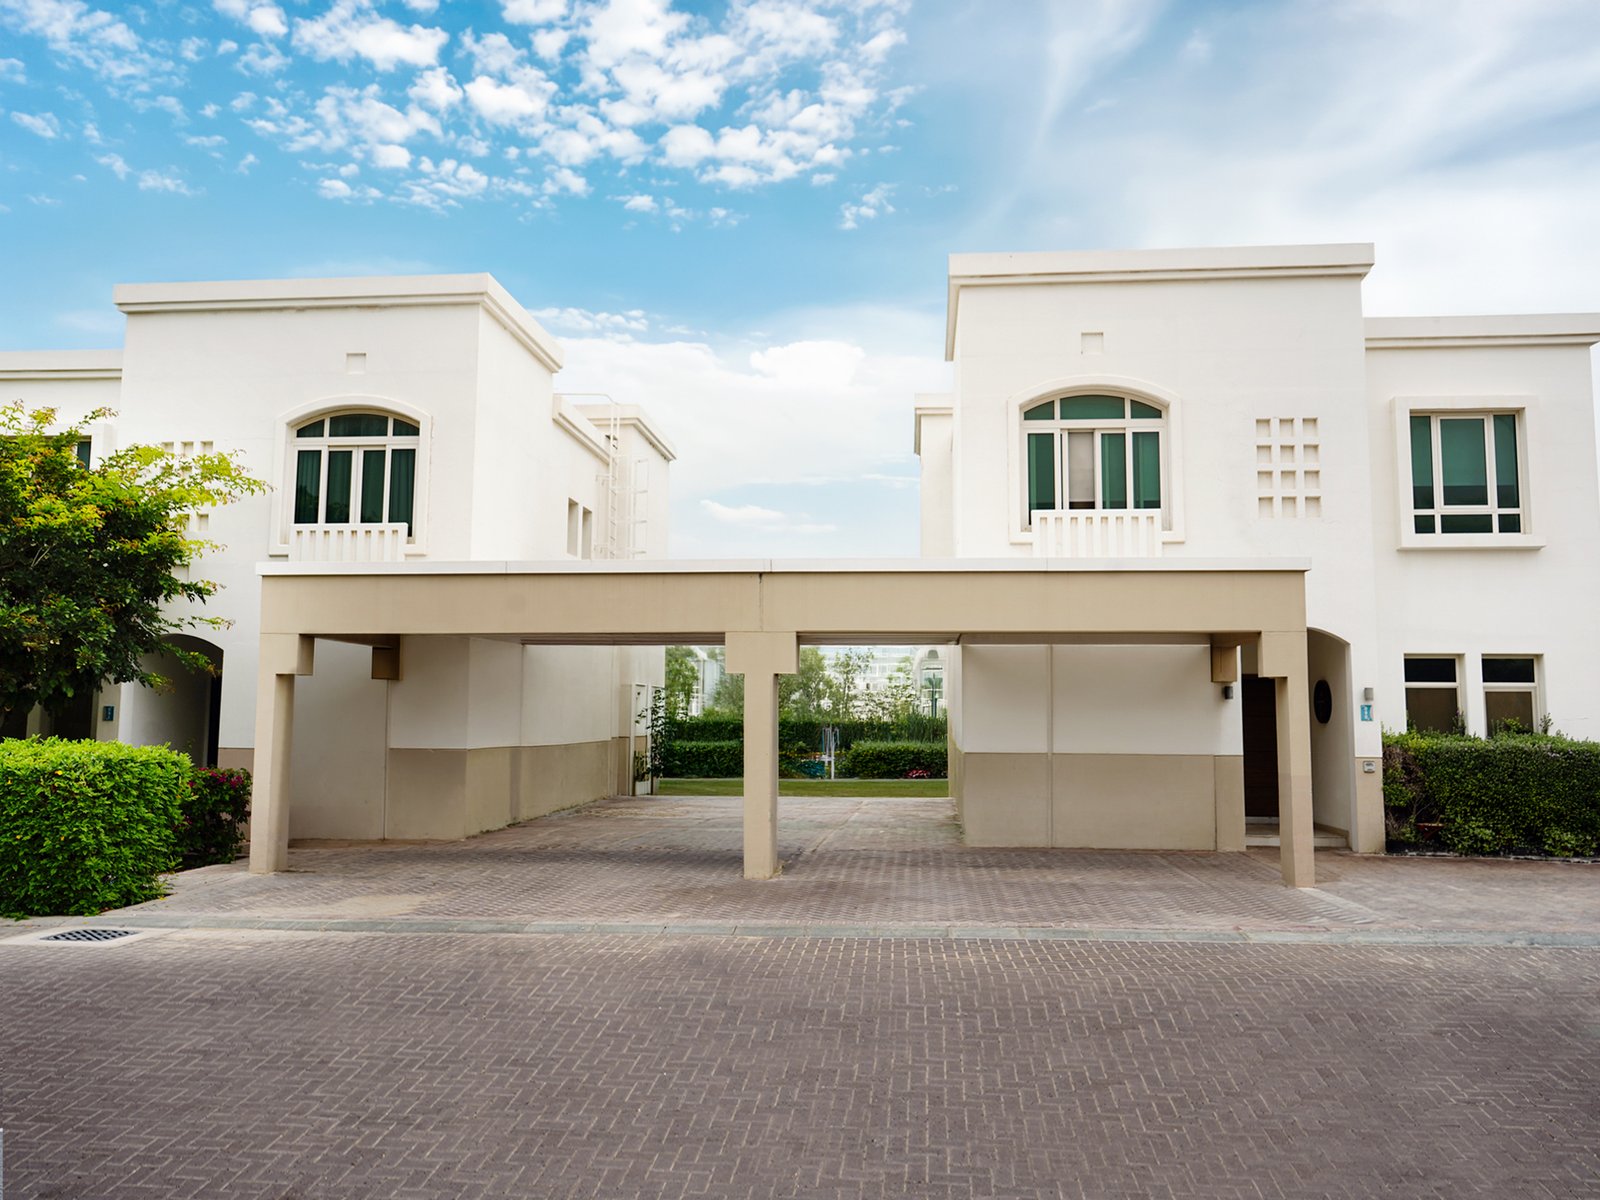
A residential villa featuring a contemporary modern design characterized by clean geometric forms and simplicity of composition, highlighting the interplay between horizontal and vertical elements to create visual depth and a sense of balanced architectural movement. The facades are clad in light-colored materials with large glass openings framed in dark tones, enhancing natural light and visual connection with the exterior surroundings. The main entrance features an elegant vertical void that highlights the building’s axis of movement, while balconies and greenery add a calm, contemporary character. Architectural lighting is integrated beneath the projections to highlight the architectural composition at night.
Architectural summary:
- A modern design with clean lines and a balanced composition
- Horizontal and vertical overlapping enhances depth and visual movement
- Large glass openings for better natural light
- An entrance with a vertical void enhances the architectural identity
- Balconies and greenery add an aesthetic touch
- Concealed architectural lighting enhances the nighttime ambiance