

Abdullah Al-Kuwaiti Villa
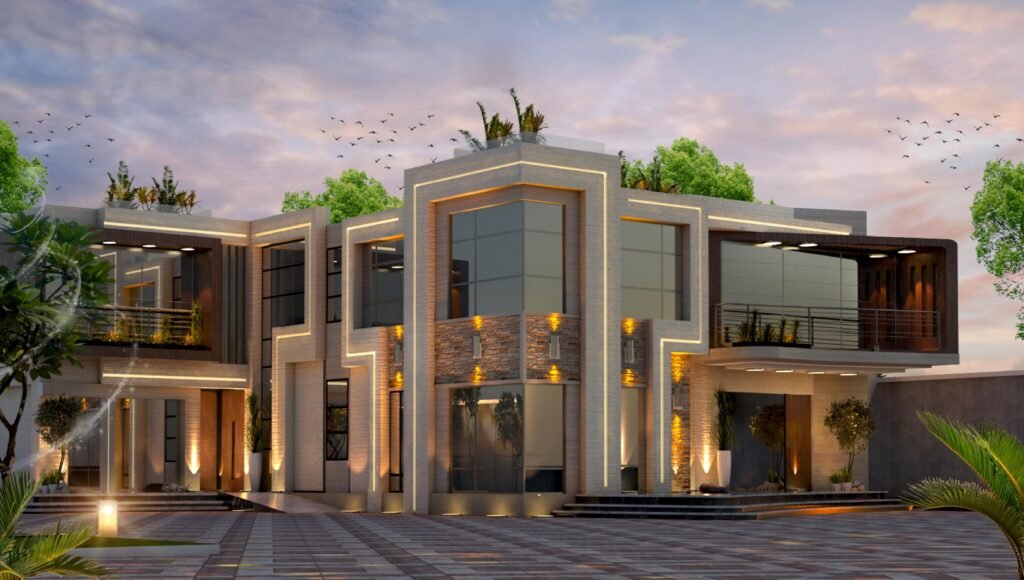
Villa consisting of ground floor, first floor, and roof The building footprint is 433.77 square meters Total floor area: 872.56 square meters Architectural Description: A residential villa featuring a contemporary modern design that relies on the interplay of geometric volumes and clean lines, with architectural frames and projections highlighted to create visual depth and a […]
Villa Shaddad Al Ahbabi
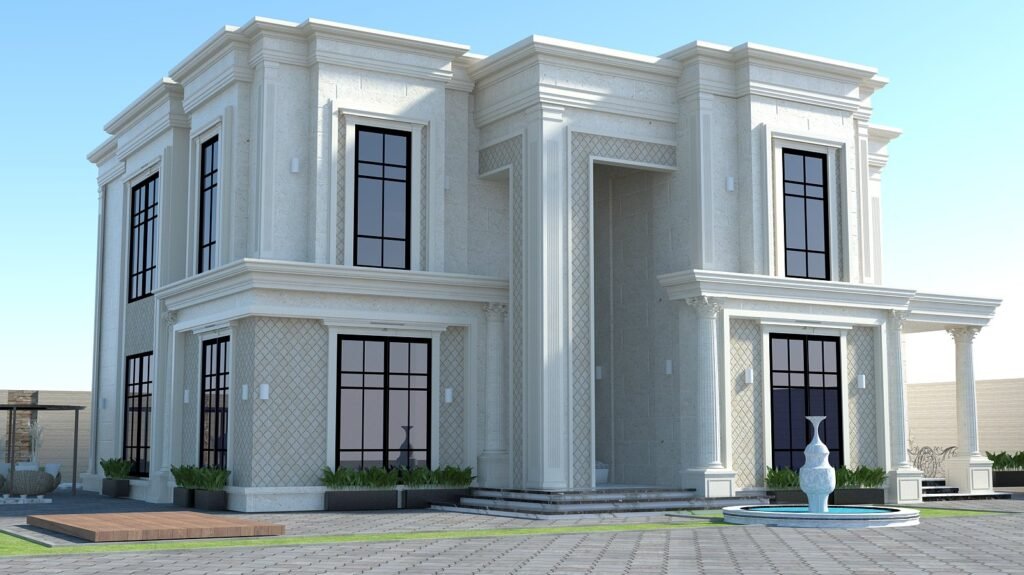
A villa consisting of a ground and first floor The building area on the land is 497.16 square meters The total floor area of the building is 863.16 square meters Architectural description: A residential villa with a neo-classical design based on a balanced composition and clear masses, highlighting the vertical elements through columns and elegant […]
Said Al-Hassani Villa
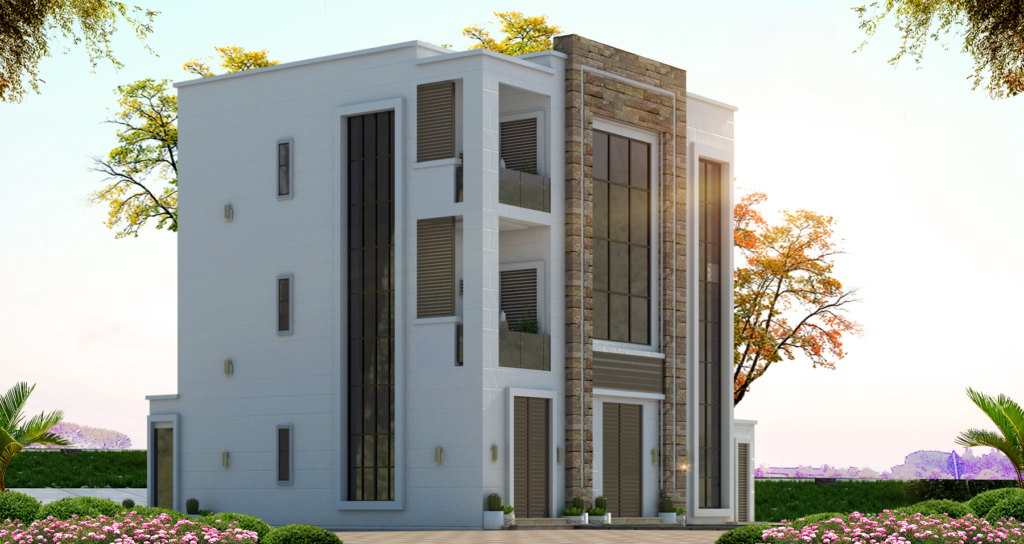
A villa consisting of a ground floor, first floor, second floor, and rooftop The building footprint is 173.30 square meters Total floor area: 563.60 square meters Architectural Description: A residential building with a modern contemporary design characterized by simple massing and straight lines, The vertical axis is highlighted by expansive glass openings that enhance the […]
The Villa of His Excellency Salem Al-Shamsi
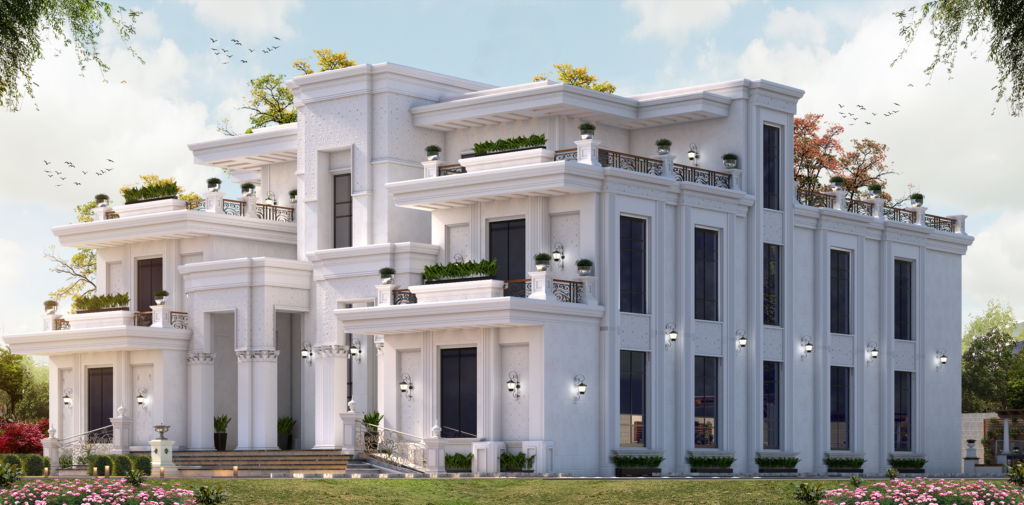
Villa consisting of ground floor, first floor, and roof The building footprint is 436.32 square meters Total floor area: 843.69 square meters Architectural description: A luxurious villa featuring a neo-classical design that combines opulence with architectural elegance. The building features a symmetrical design and carefully placed projections that lend the facade depth and grandeur. The […]
Salem Al-Wahshi Villa
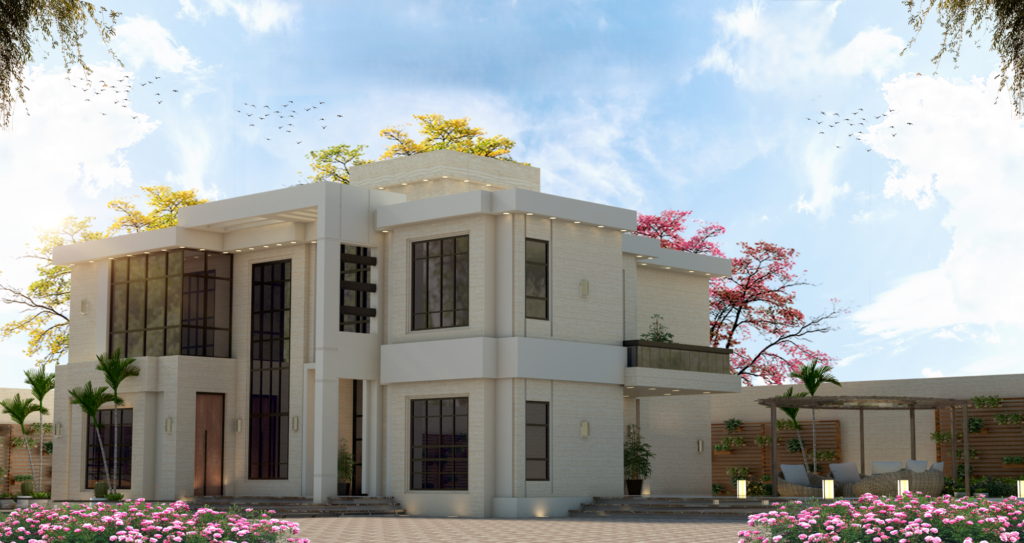
Villa consisting of ground floor, first floor, and roof The building footprint is 402.00 square meters Total floor area: 818.80 square meters Architectural Description: A residential villa featuring a contemporary modern design characterized by clean geometric forms and simplicity of composition, highlighting the interplay between horizontal and vertical elements to create visual depth and a […]
Al Modif

A building consisting of a ground floor, three repeated floors, and a roof The building area on the ground is 364.50 square meters, and the total floor area is 1820.75 square meters. A building with a modern contemporary design that relies on simplicity and pure blocks with straight lines. The facade is clad in a […]
Salem Al-Nuaimi Villa
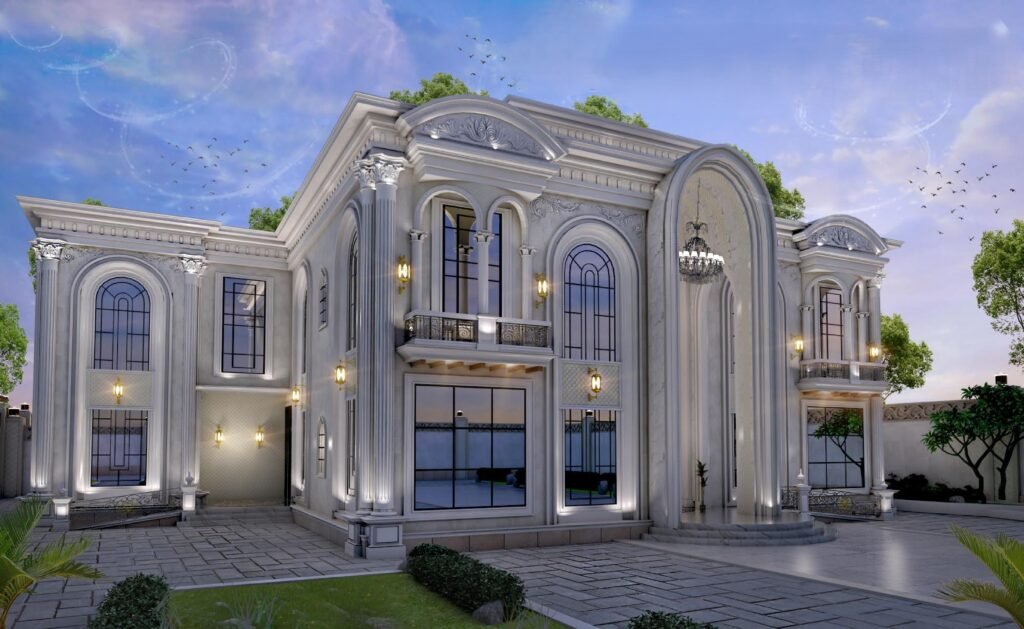
Villa consisting of ground floor, first floor, and roof The construction area on the land is 430 square meters. Total floor area of the building is 1011.30 square meters, delivered. Architectural Description: A luxurious villa with a Neo-Classical design characterised by a symmetrical layout and a prominent central axis that highlights the main entrance through […]
Khaled Al-Naemi’s villa
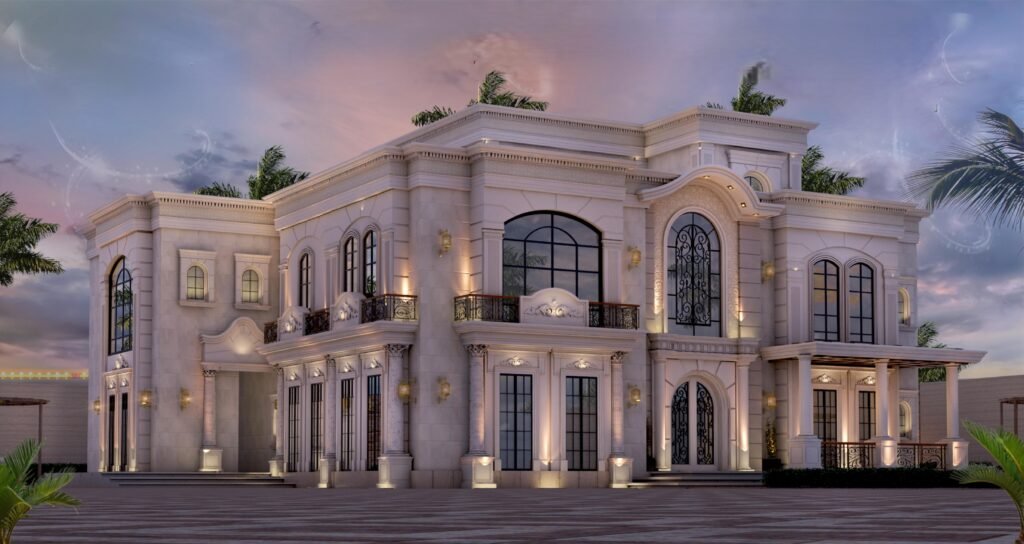
A modern commercial restaurant design relies on clear volumes and visual simplicity, with wide glass facades that enhance transparency and visual communication with the surroundings. The architectural composition is centred around a prominent vertical axis that carries the brand identity and serves as a clear visual attraction from a distance. Calm colours were employed with […]
Khalil Al-Shamsi Villa
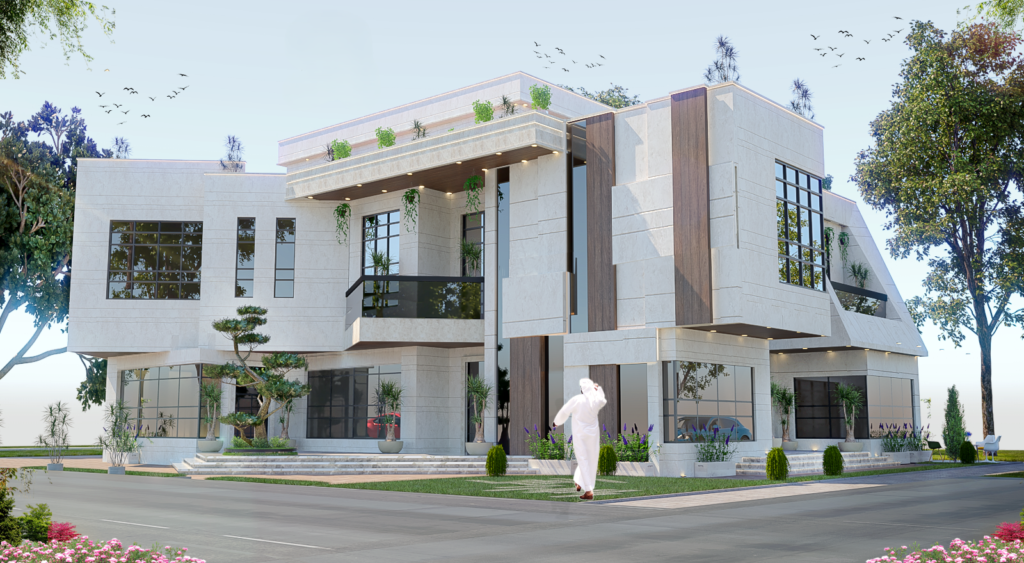
A luxurious villa with a modern classic design that relies on a clear symmetry in the composition, highlighting the main entrance axis through an elevated porch and slender classical columns. The facade is covered in a light stone colour that reflects elegance and visual tranquillity. With the use of upper arches and long vertical windows, […]
Ahmed Al-Niyadi’s villa
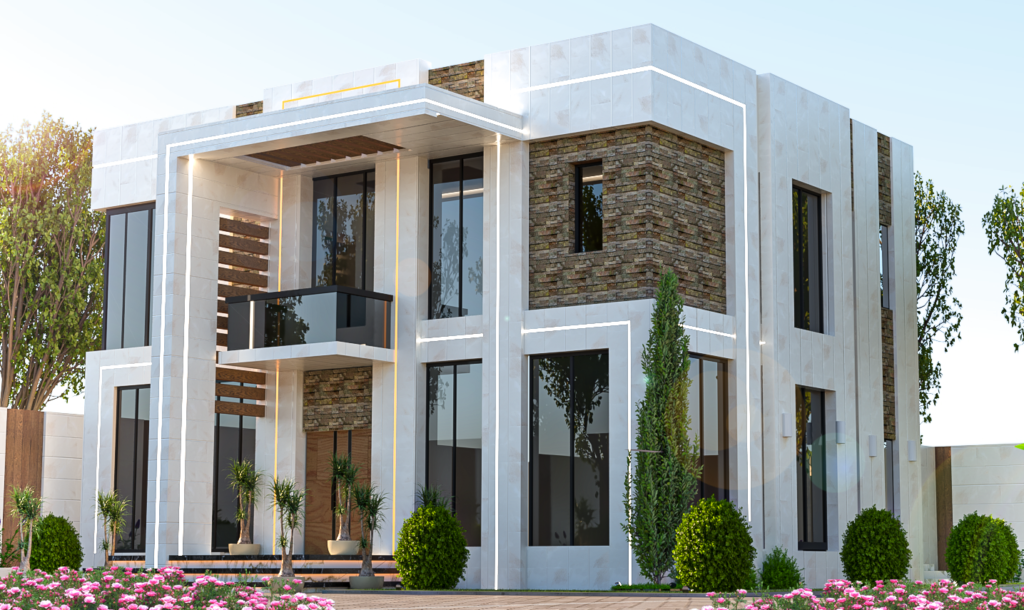
A villa consisting of a ground floor, first floor, and a separate majlis. The building area on the ground is 200.10 square meters, and the total floor area is 551.50 square meters. The main facade is designed in a modern style that relies on the contrast between two main materials: the warm-colored natural stone used […]