
Villa consisting of ground floor, first floor, and roof
The construction area on the land is 430 square meters.
Total floor area of the building is 1011.30 square meters, delivered.
Architectural Description:
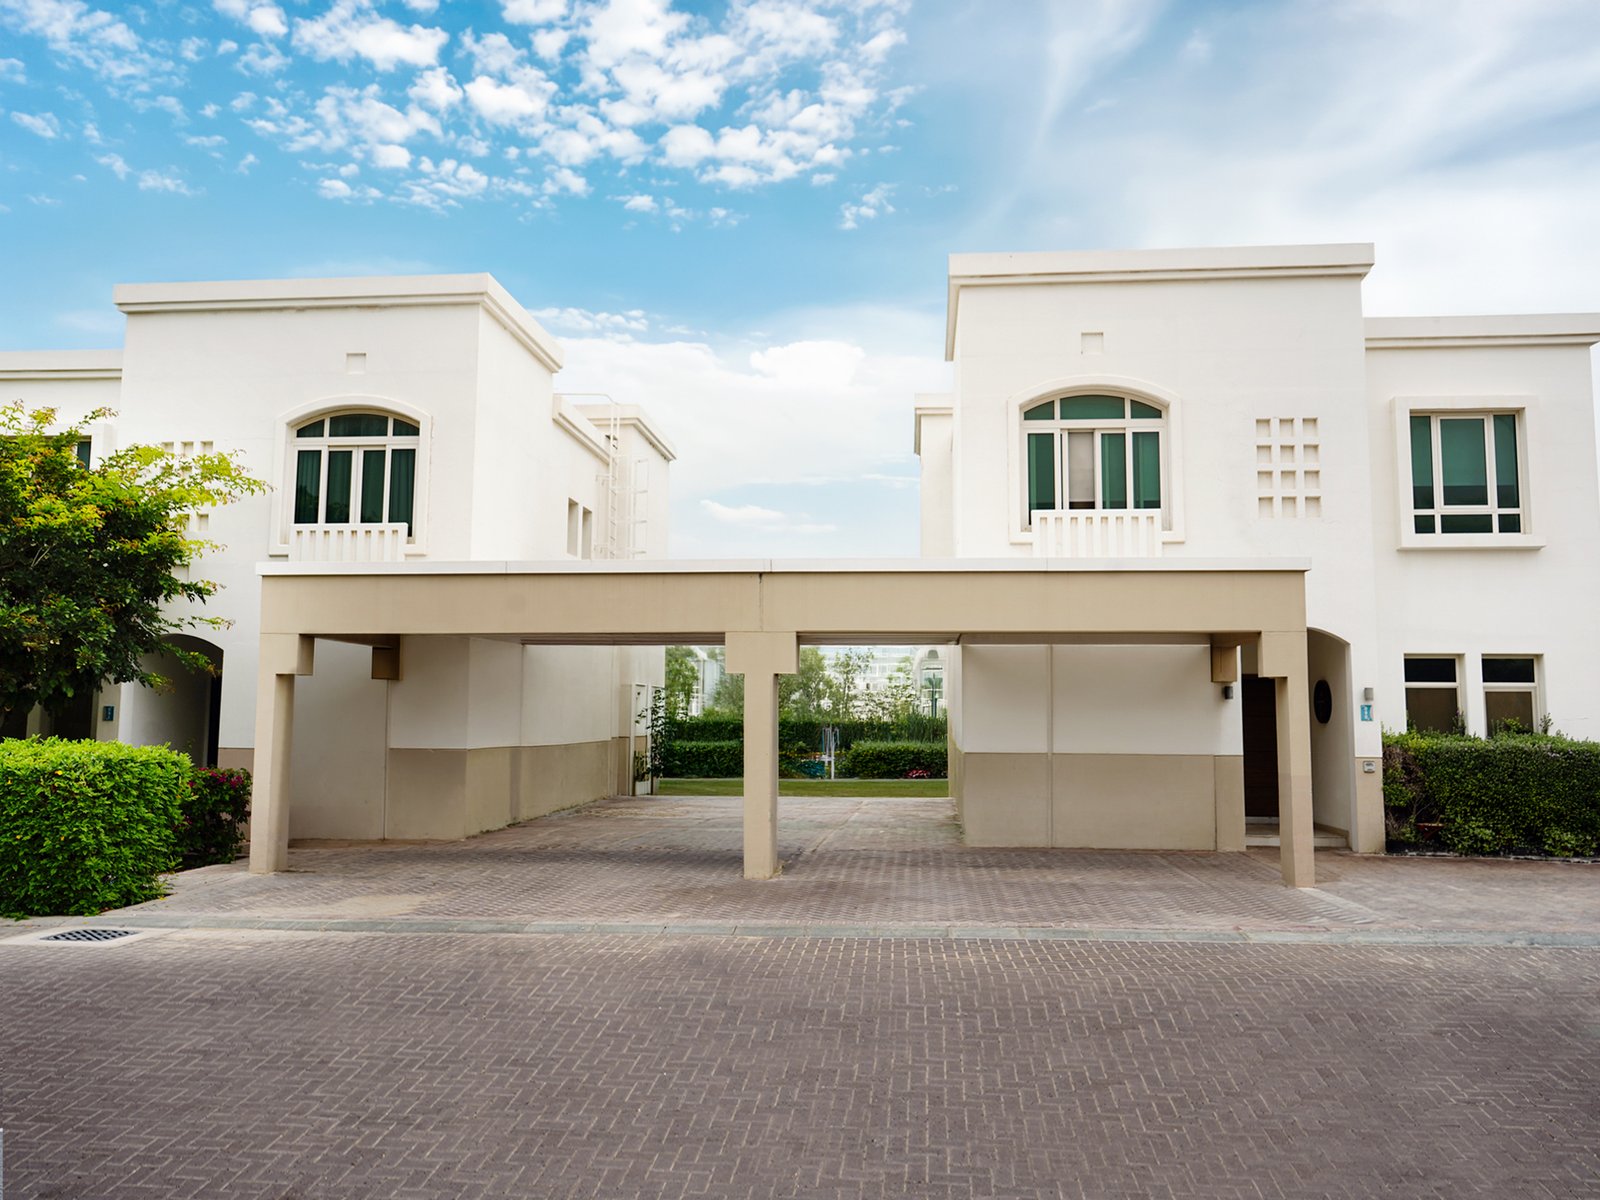
A luxurious villa with a Neo-Classical design characterised by a symmetrical layout and a prominent central axis that highlights the main entrance through an elevated portico and elegant architectural arches. The facade is clad in light stone with classical columns and elegant decorative details, while the tall windows and ornate balconies add vertical extension and ample natural light. The carefully considered architectural lighting highlights the decorative elements and gives the building a luxurious nighttime presence.
Architectural summary:
- A modern classic style with rich and balanced details.
- A central axis and an imposing portico enhance the luxury.
- Prominent architectural columns and arches
- Long vertical windows for better natural lighting
- Light stone cladding with a sophisticated feel
- Architectural lighting enhances the night scene and visual presence.